What are Soffit Panels ?
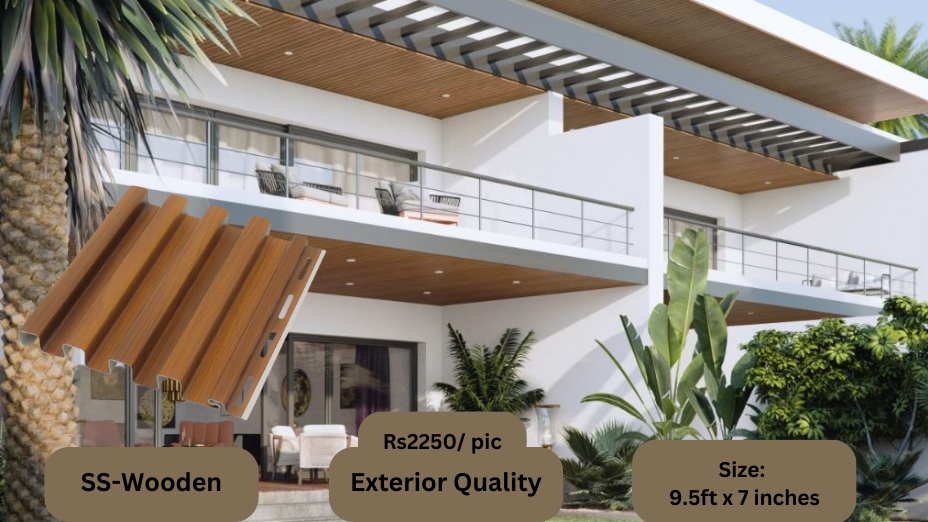
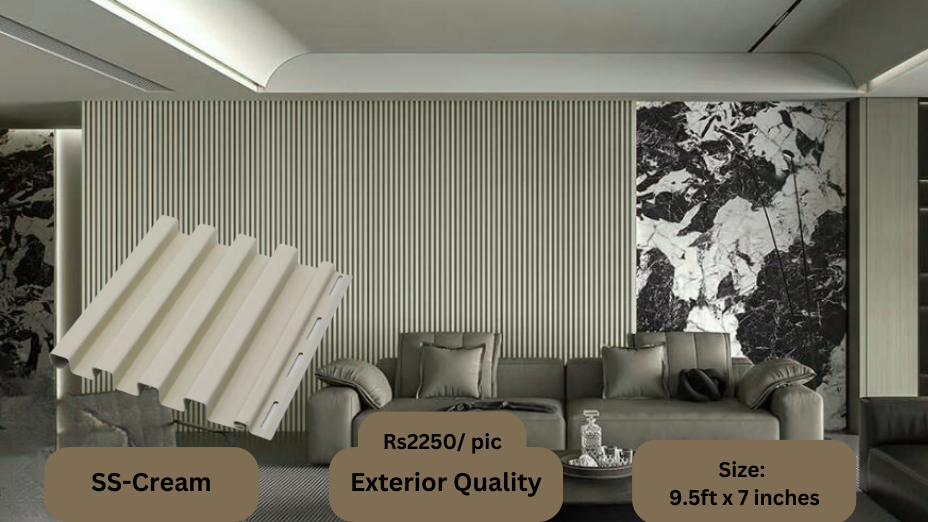
The boards or panels on the underside of your roof’s overhang are called soffit panels. The soffit is the horizontal or angled area beneath the roof where it extends past the wall when you walk up to your house.
They have both functional and aesthetic purposes and are frequently erected as a component of the eaves system (eaves = soffit + fascia + gutters).
Size: 10 feet by 12 inches
Features of Soffit Panels
- Ventilation: Allow airflow into the attic to reduce heat and moisture buildup, helping prevent mold and roof damage.
- Protection: Shield rafters and roof structure from weather elements, pests, and debris.
- Aesthetic Finish: Provide a clean, polished look to the underside of roof overhangs, enhancing curb appeal.
- Material Variety: Available in vinyl, aluminum, wood, and fiber cement to suit different styles, climates, and maintenance needs.
Applications of Soffit Panels
- Under Roof Overhangs (Eaves)
- The primary and most common use.
- Installed beneath the edge of the roof where it extends beyond the exterior wall.
- Provides ventilation to the attic and protection to the roof structure.
- Porch Ceilings
- Used as a ceiling covering for porches or verandas.
- Helps protect the structure from moisture and creates a finished appearance.
- Carports and Garages
- Installed under roof extensions in open garages or carports.
- Shields the structure from weather damage and enhances visual appeal.
- Commercial Overhangs & Awnings
- Used in commercial buildings under extended rooflines or awnings.
- Adds a clean look while supporting airflow and drainage.
- Soffit Lighting Installations
- Often used as a mounting surface for recessed lighting or soffit lights around the exterior of a building.
- Enhances nighttime curb appeal and security.


